
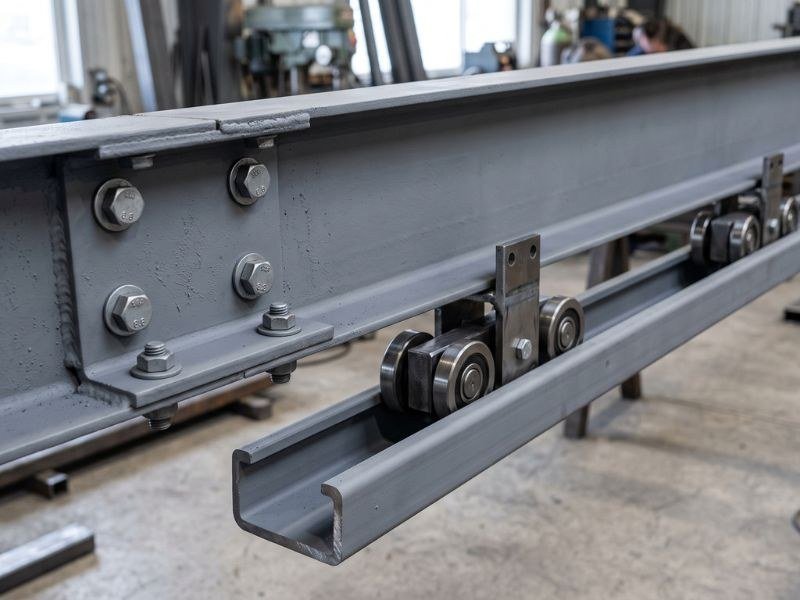
Operable Wall Steel Supports
The primary structure a moving wall hangs from — designed to the manufacturer's load case and set to millimetre tolerance.
S-01
Service S-02
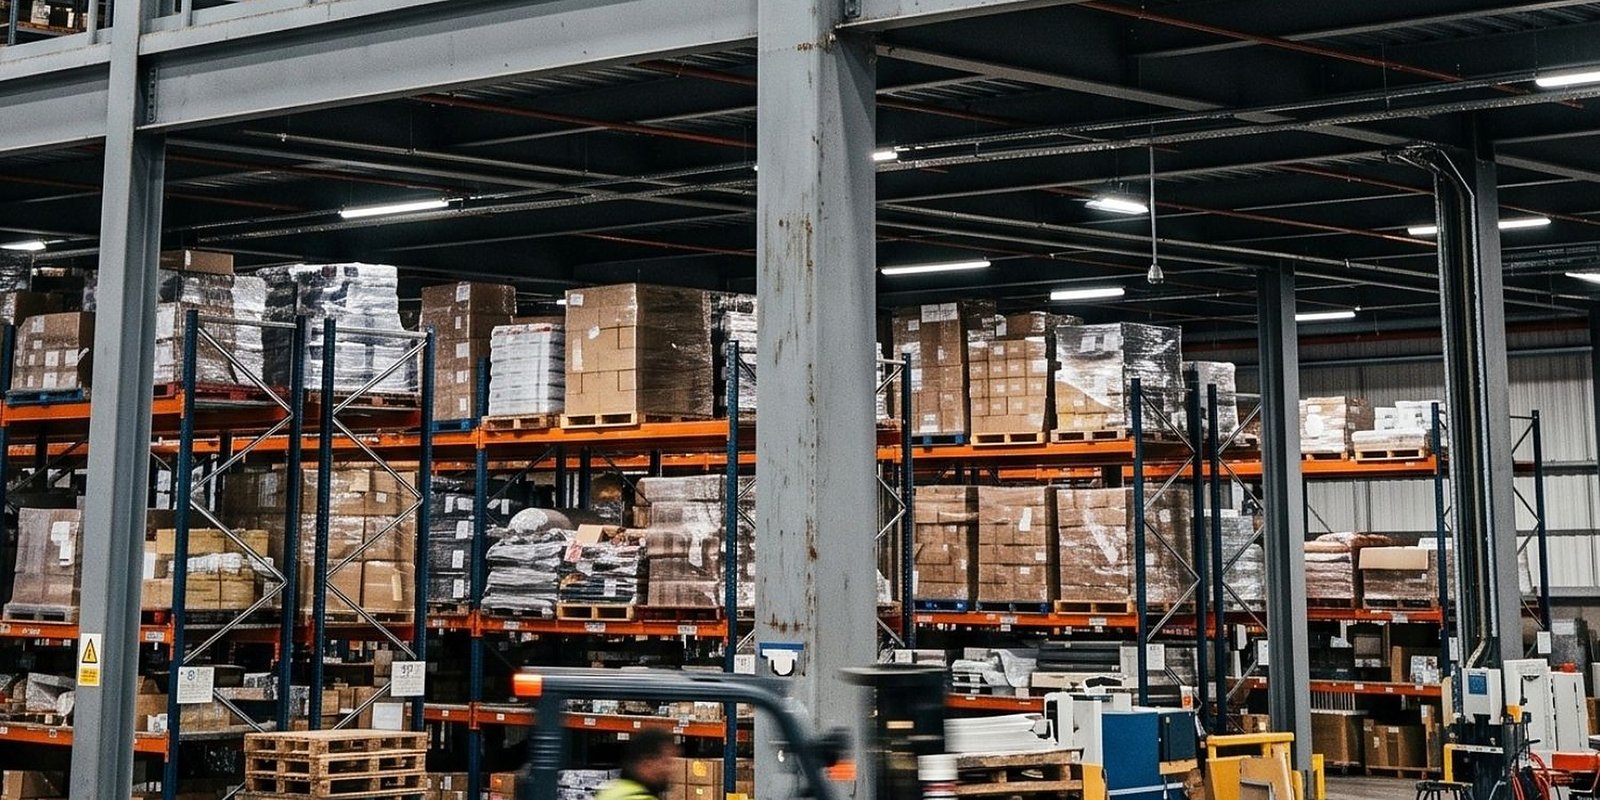
Adding a floor inside an existing warehouse is a structural problem before it is a storage one. We size the frame, check the slab and build the deck.
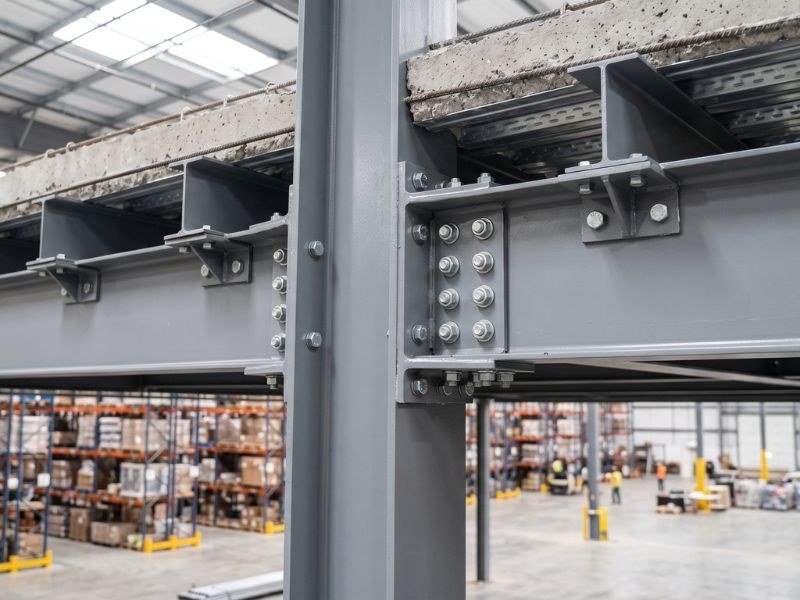
A mezzanine changes how load reaches the ground. Before any steel is ordered we check the existing slab and foundations against the imposed load you actually intend to carry — racking, plant, people — and design column positions around the way the space is used, not around a convenient grid.
Decks are supplied in composite metal deck with a concrete topping, chequer plate, or open grating depending on whether the priority is fire rating, wash-down or airflow. Stairs, edge protection and pallet gates are fabricated as part of the same package.
If yours is not here, ask it directly — you will get a straight answer.
Yes — we assess the slab and foundations against the intended imposed load before designing the frame. Where records are missing we advise on coring or a load test.
Bolted frames can be dismantled and relocated. Tell us at design stage if the lease requires reinstatement.
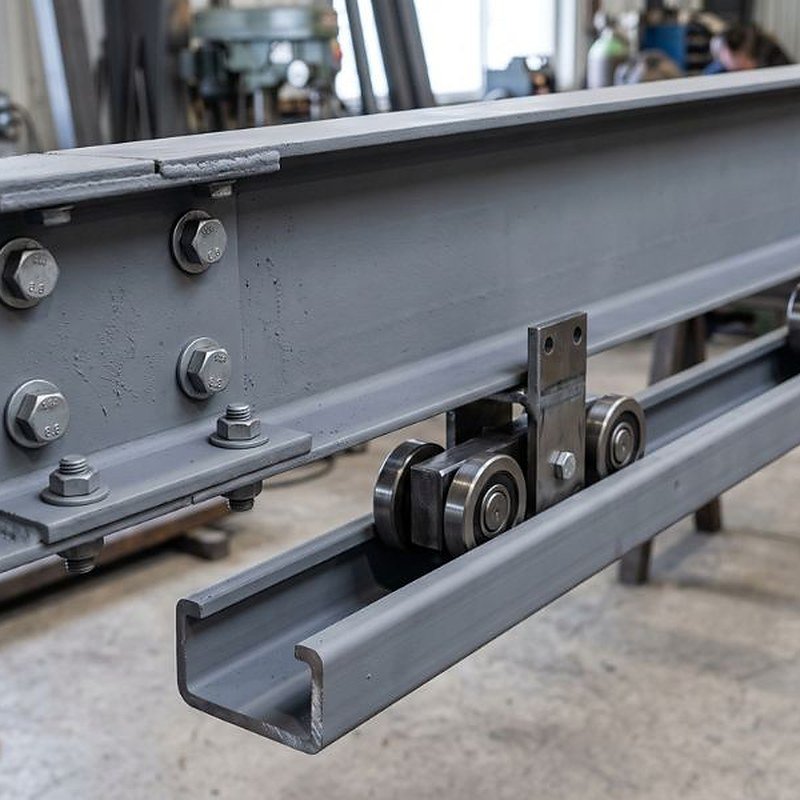
The primary structure a moving wall hangs from — designed to the manufacturer's load case and set to millimetre tolerance.
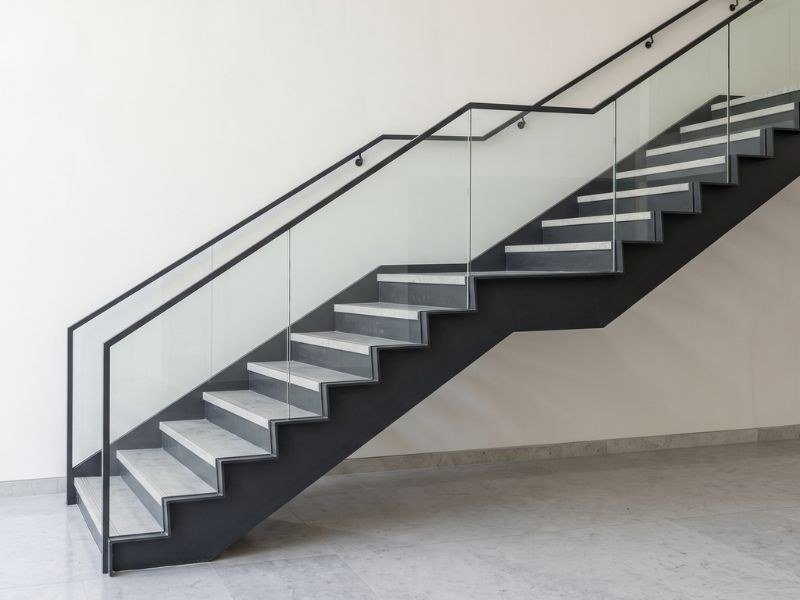
Straight, dog-leg, spiral and feature stairs — from plant access to a lobby centrepiece.
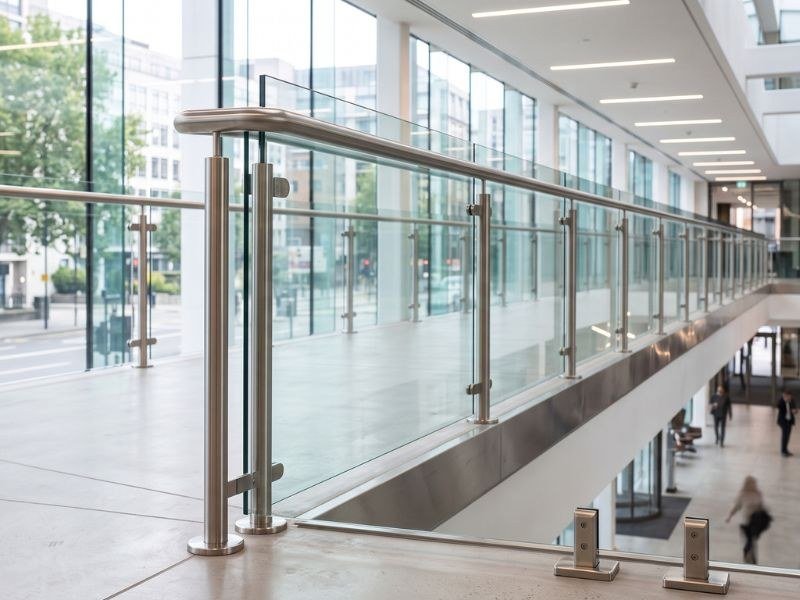
Balustrades, handrails, sliding and swing gates, perimeter fencing and access control-ready steelwork.
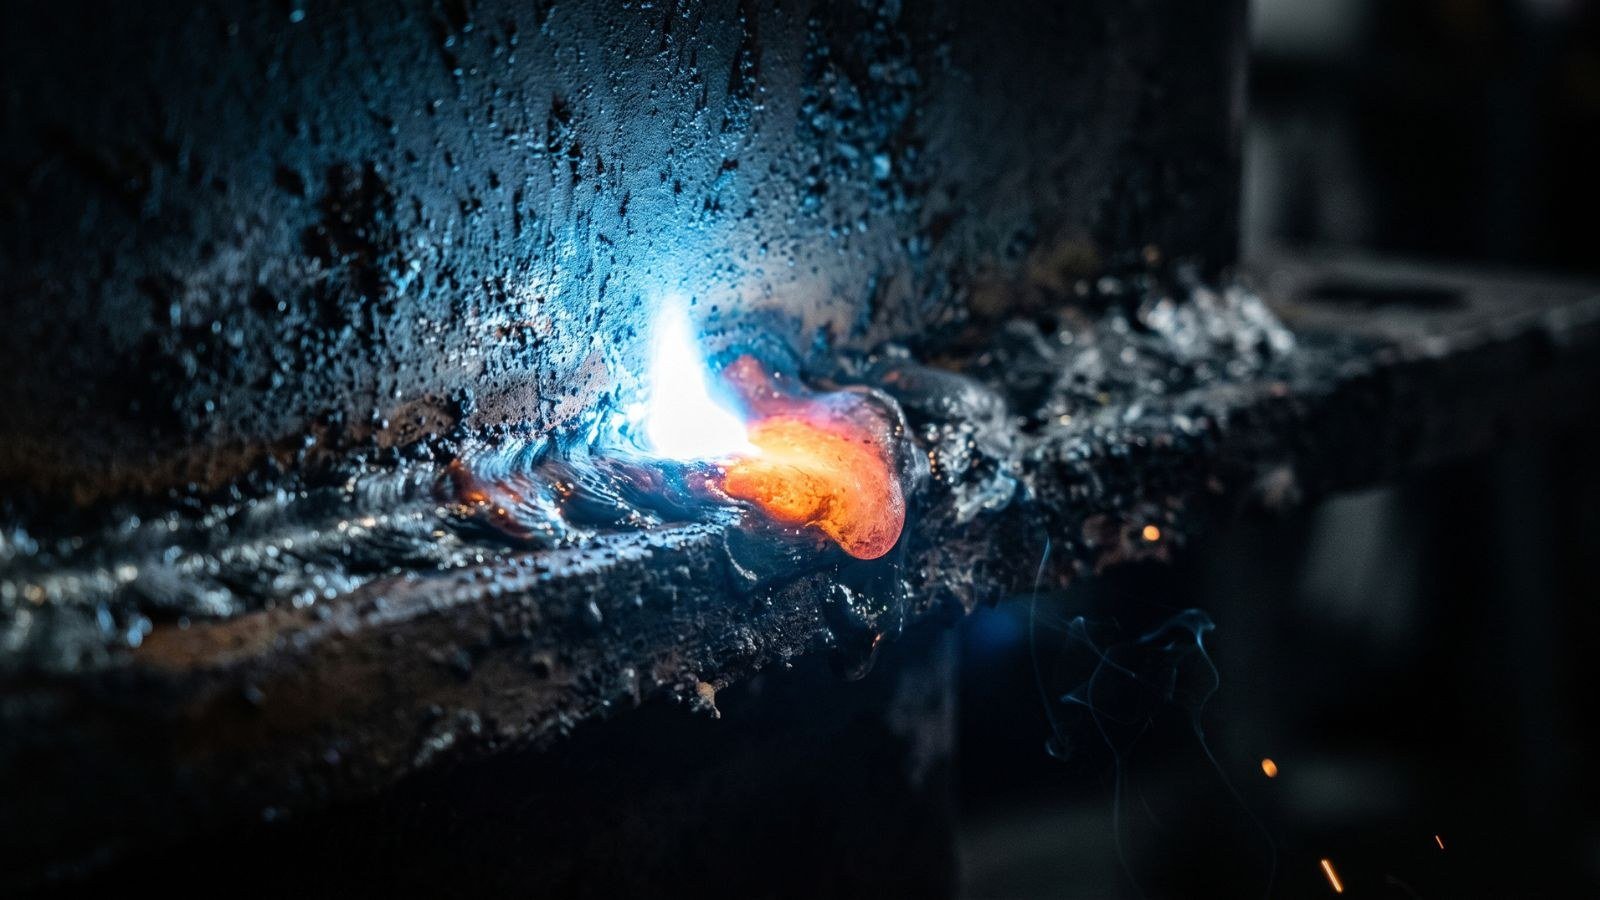
Drawings, a sketch or a photograph of the space — whatever you have. You will get a considered answer from someone who has built it before, usually within one working day.