
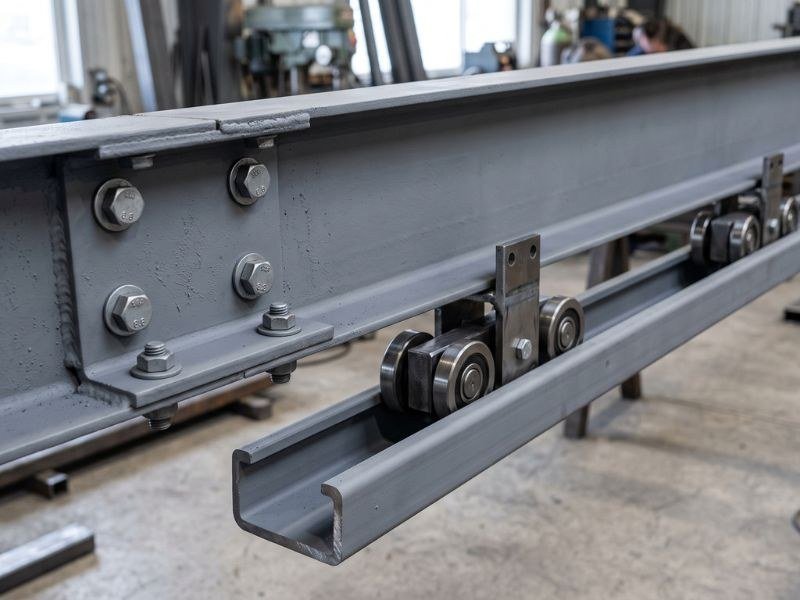
Operable Wall Steel Supports
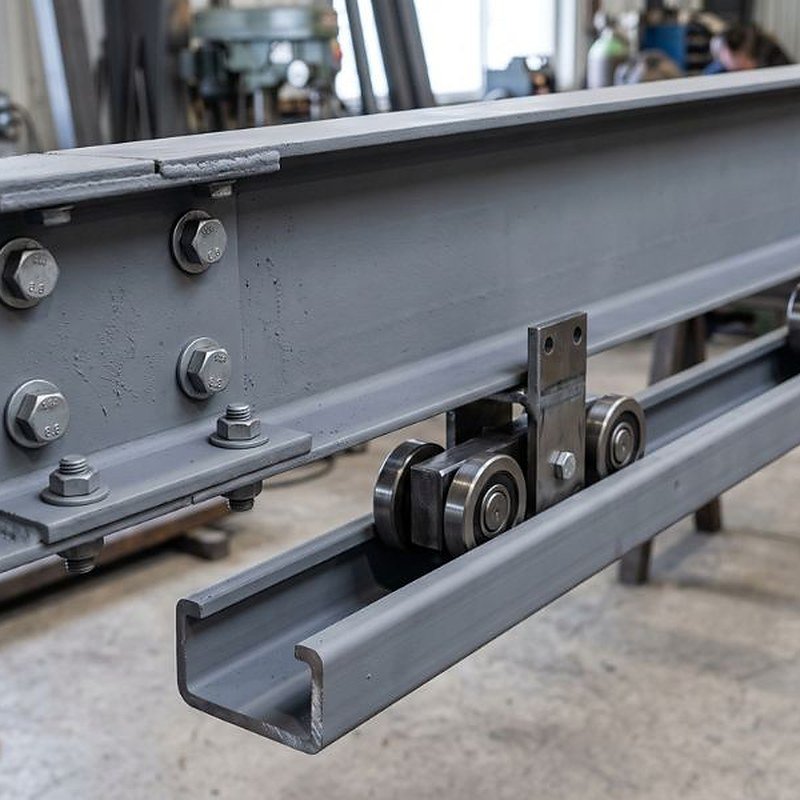
The primary structure a moving wall hangs from — designed to the manufacturer's load case and set to millimetre tolerance.
S-01

Service S-06
The jobs that do not fit a category. Bring the detail; we will tell you honestly whether it can be built as drawn.
A large part of our work arrives as a single drawing from an architect or interior contractor with a note that says something like 'contractor to confirm'. We confirm it — with a shop drawing, a section size and a price — or we come back with the change that makes it buildable.
This covers cladding and façade support, decorative screens and privacy panels, signage and canopy frames, planter and bench frames, plant screening, and the brackets that hold everything else in a fit-out together.

If yours is not here, ask it directly — you will get a straight answer.
No. Single items are normal work for us.
The primary structure a moving wall hangs from — designed to the manufacturer's load case and set to millimetre tolerance.
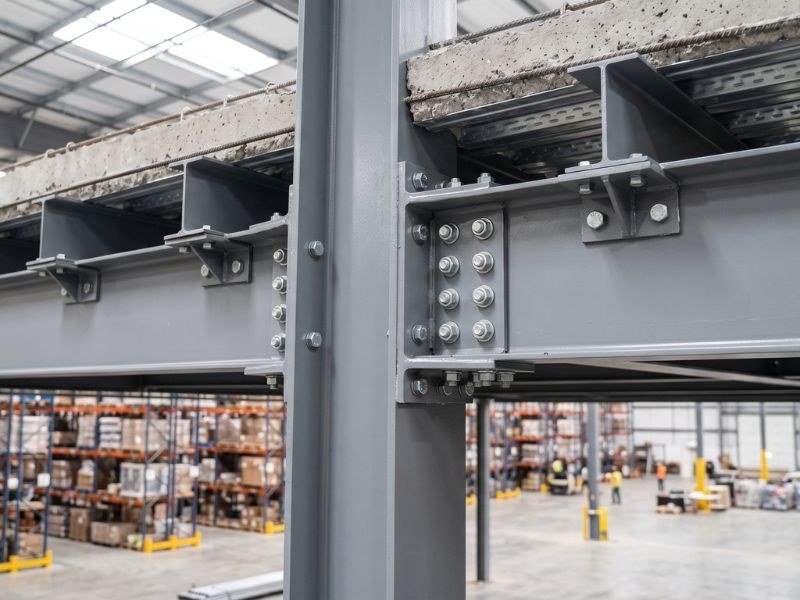
Primary frames, mezzanine floors and platforms that add usable area without touching the building envelope.
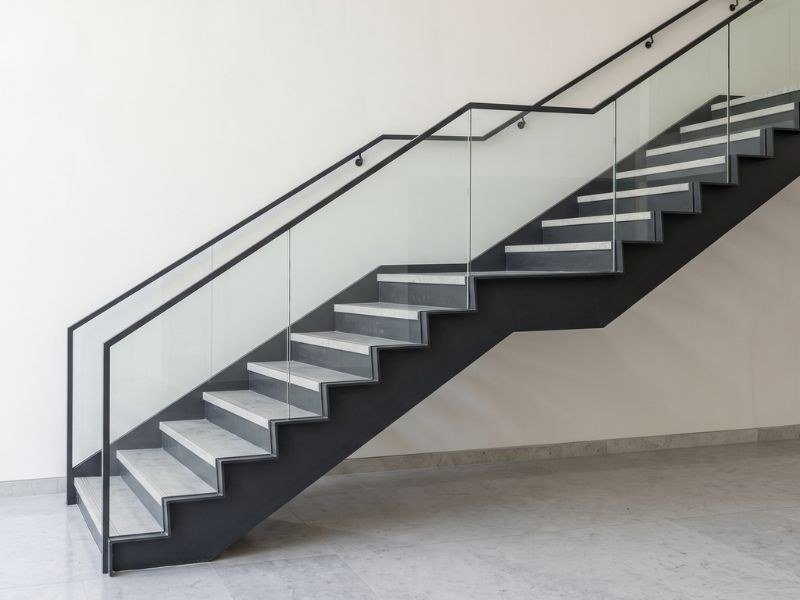
Straight, dog-leg, spiral and feature stairs — from plant access to a lobby centrepiece.

Drawings, a sketch or a photograph of the space — whatever you have. You will get a considered answer from someone who has built it before, usually within one working day.