Capabilities
What we build.
Six capabilities, all fabricated and installed by the same workshop. The first one is the reason most clients find us.
Operable Wall Steel Supports
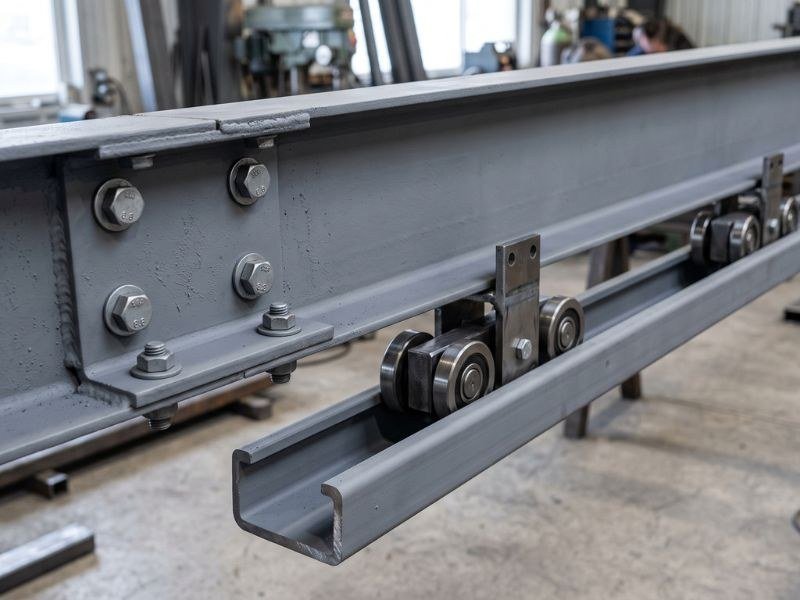
A moving partition is only as good as the steel above the ceiling. We design, fabricate and install the support structure that carries it — and we hand it over surveyed, loaded and signed off.
An operable wall transfers its entire weight — panels, carriers, track and live load — into a single line of steel above the finished ceiling. Get that line wrong and the partition binds, the track deflects and the acoustic seal fails. Get it right and nobody ever knows it is there.
Structural Steel & Mezzanines
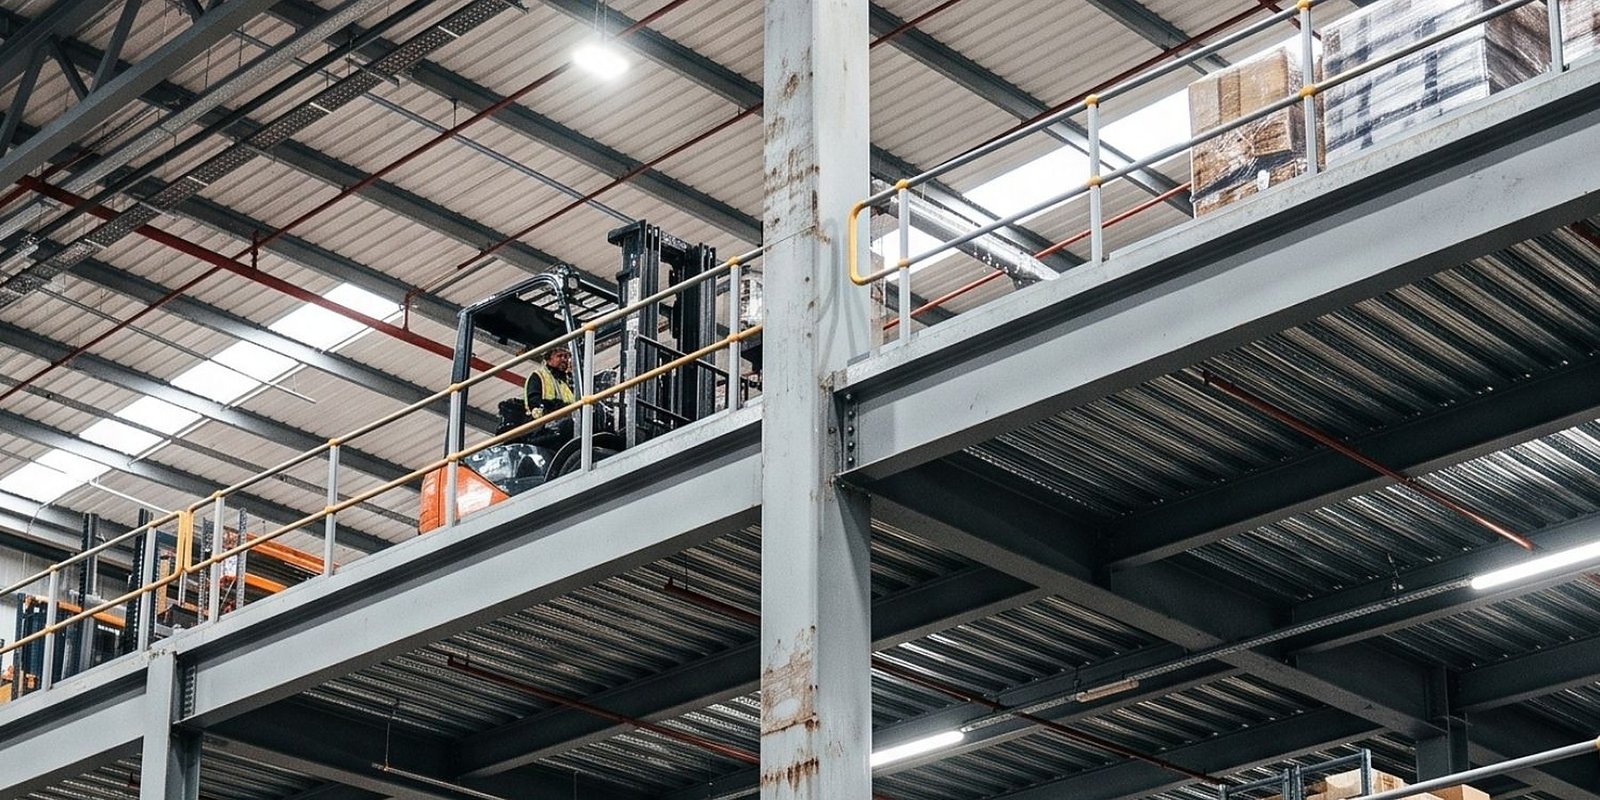
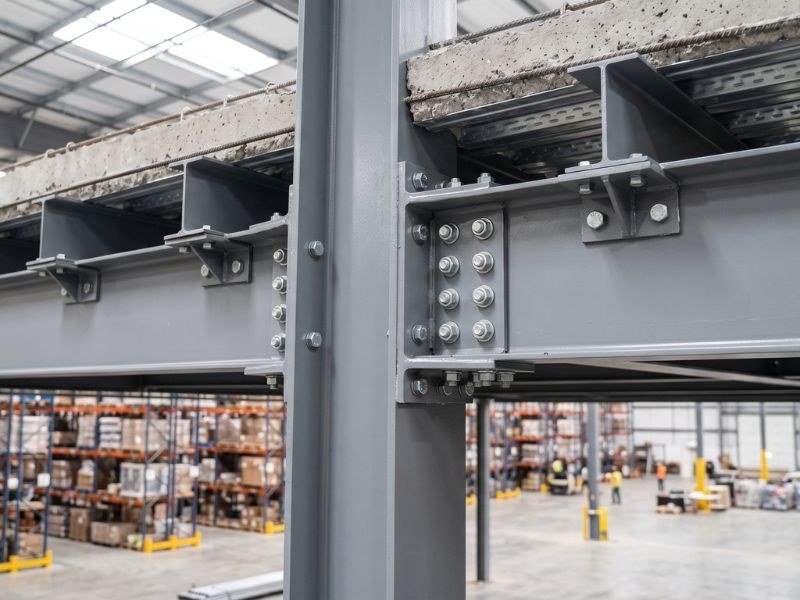
Adding a floor inside an existing warehouse is a structural problem before it is a storage one. We size the frame, check the slab and build the deck.
A mezzanine changes how load reaches the ground. Before any steel is ordered we check the existing slab and foundations against the imposed load you actually intend to carry — racking, plant, people — and design column positions around the way the space is used, not around a convenient grid.
Steel Staircases
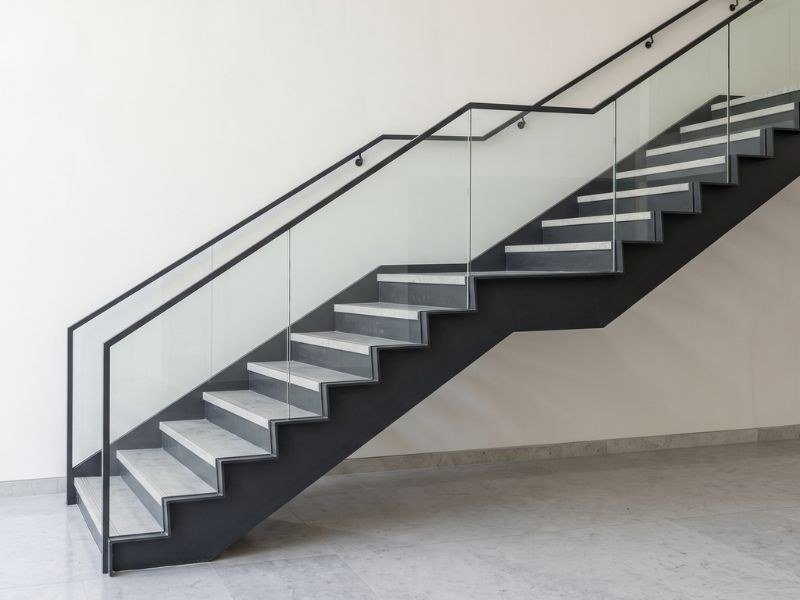
The same shop builds the plant-room stair nobody sees and the folded-plate stair that anchors a lobby. Only the finish changes.
Stairs are the part of a steel package that gets looked at closely, walked on daily and inspected first. Rise and going are set to the code that applies, treads are checked for slip resistance, and the balustrade is designed for the horizontal load the occupancy demands.
Railings, Gates & Fencing
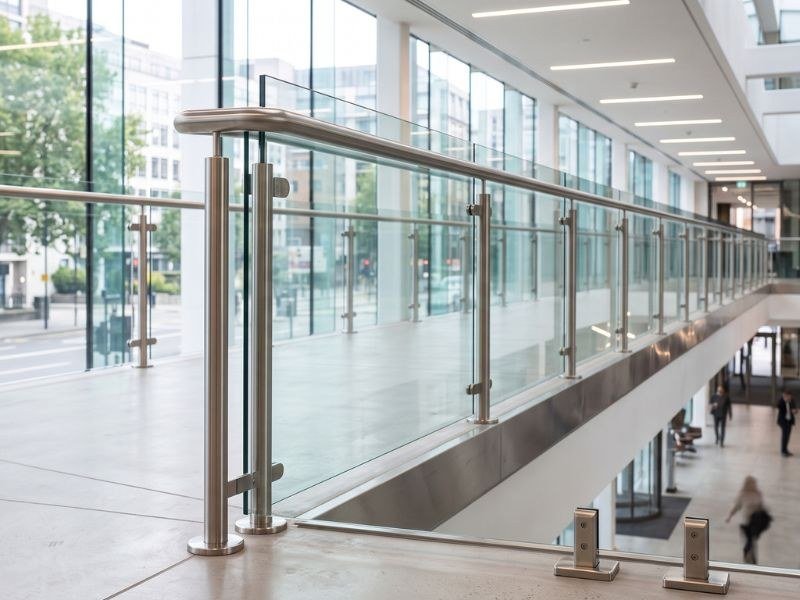
Everything on the boundary between people and a drop, or between a site and the street.
Balustrades and handrails are safety-critical, and the loads they carry are set by what the space is used for. We design to the applicable horizontal line load, check infill and fixings, and detail the connection into the substrate rather than leaving it to site.
Industrial & Warehouse Structures
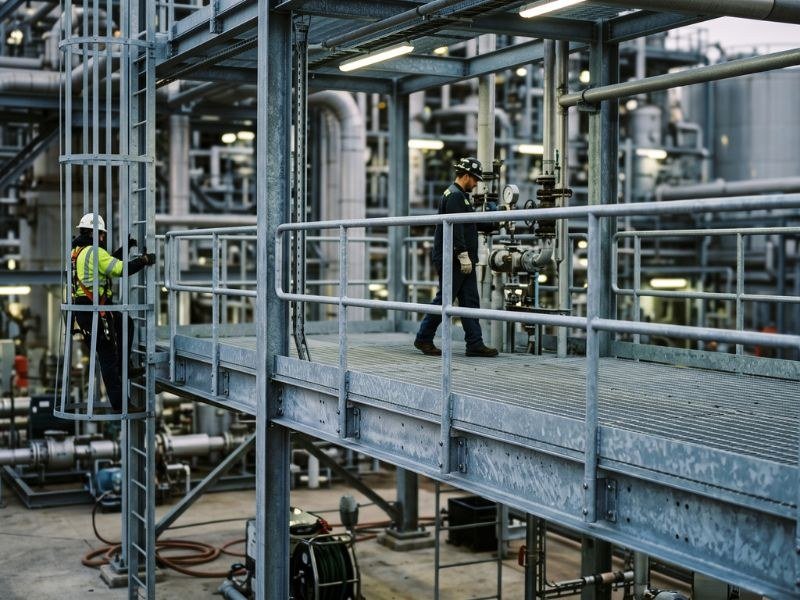
Steel that has to work every day of its life — in dust, in heat, under load, with nobody watching it.
Industrial steel is judged on uptime. We fabricate portal frames, plant support platforms, pipe racks, loading-bay canopies and machine bases for facilities that cannot afford to stop while something is corrected.
Custom Steel Fabrication
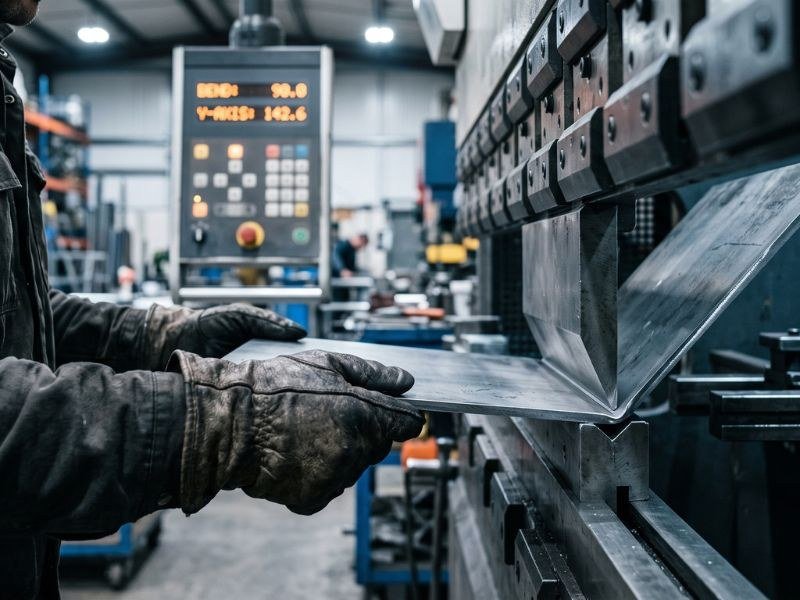
The jobs that do not fit a category. Bring the detail; we will tell you honestly whether it can be built as drawn.
A large part of our work arrives as a single drawing from an architect or interior contractor with a note that says something like 'contractor to confirm'. We confirm it — with a shop drawing, a section size and a price — or we come back with the change that makes it buildable.