
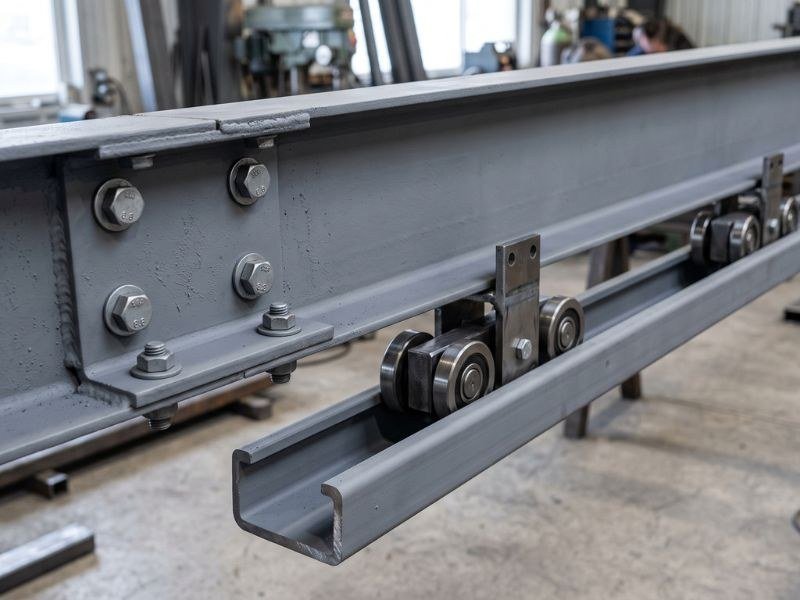
Operable Wall Steel Supports
The primary structure a moving wall hangs from — designed to the manufacturer's load case and set to millimetre tolerance.
S-01
Service S-03
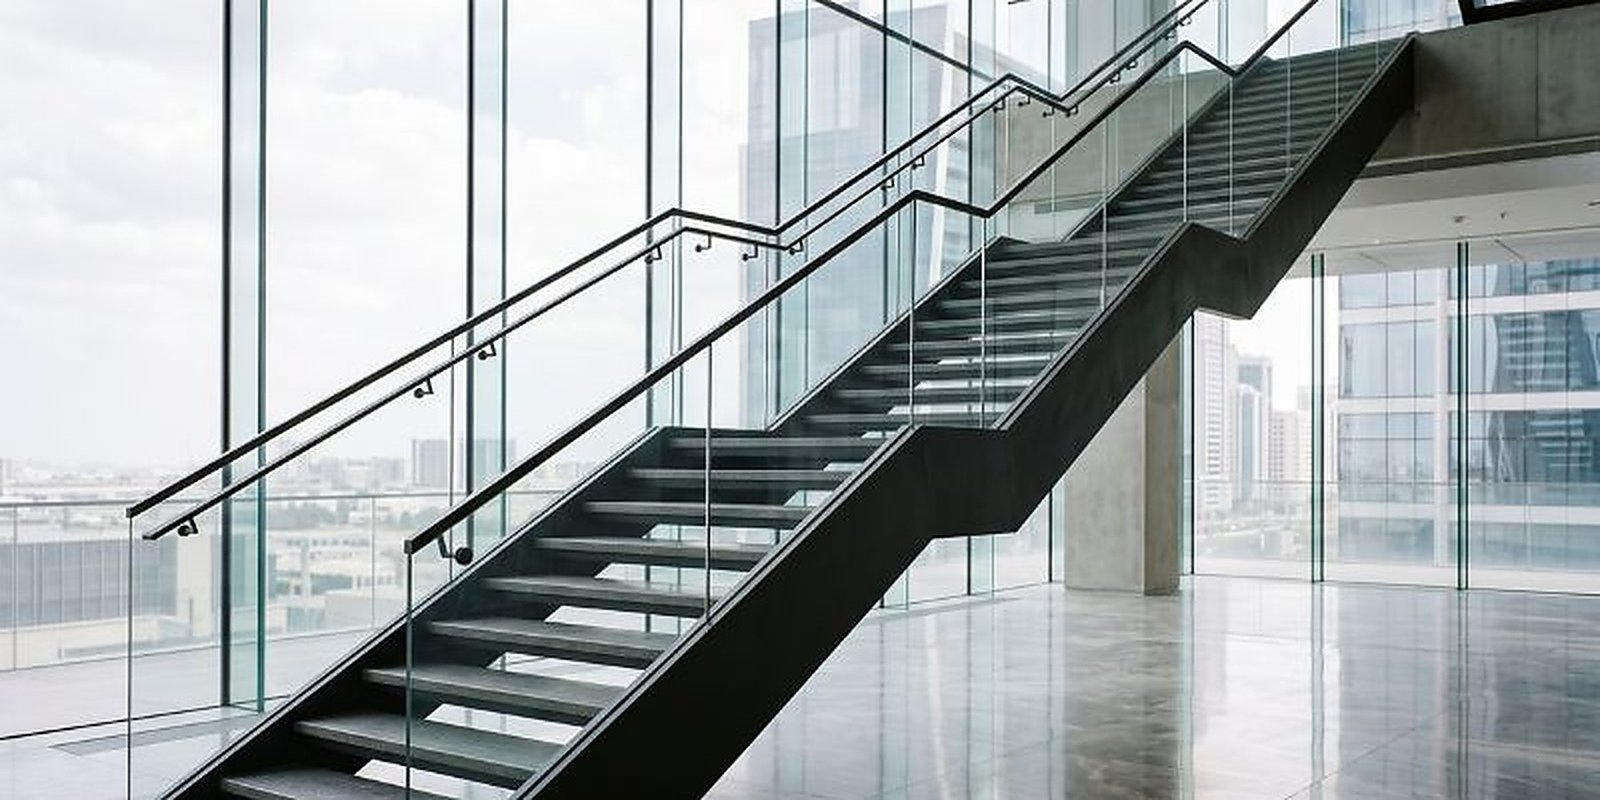
The same shop builds the plant-room stair nobody sees and the folded-plate stair that anchors a lobby. Only the finish changes.
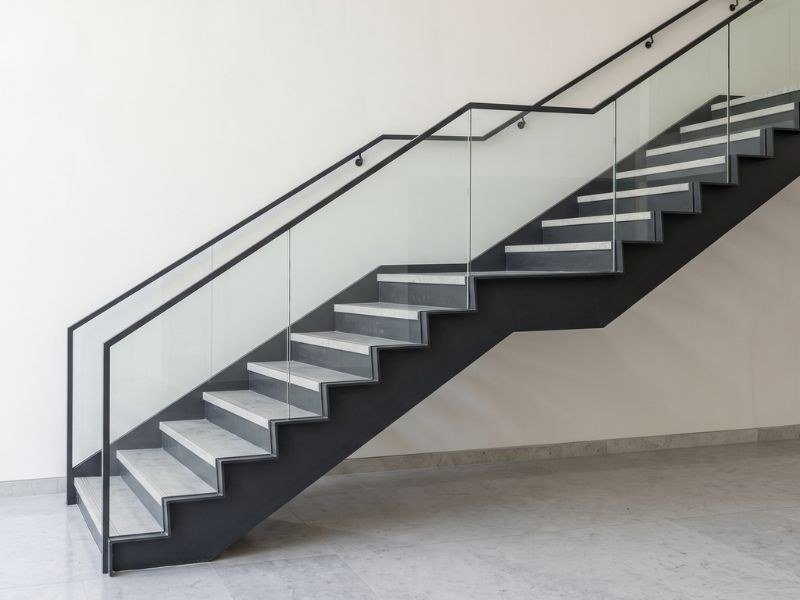
Stairs are the part of a steel package that gets looked at closely, walked on daily and inspected first. Rise and going are set to the code that applies, treads are checked for slip resistance, and the balustrade is designed for the horizontal load the occupancy demands.
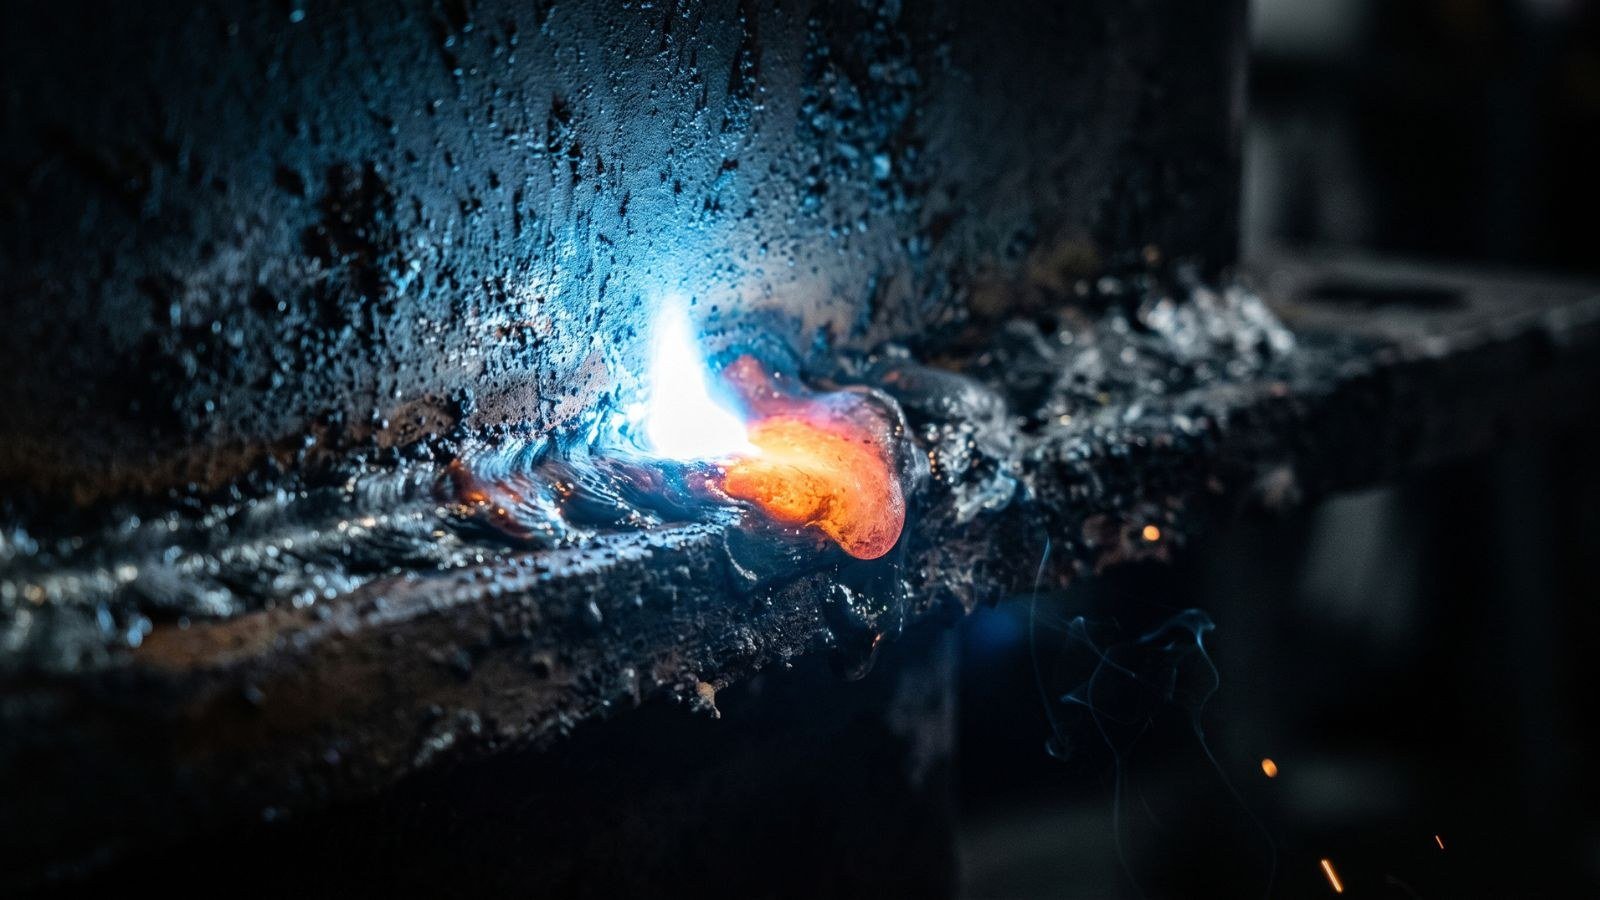
Feature stairs are trial-assembled in the workshop before they ever reach site, so the fit is proven before the crane is booked. Welds on exposed work are ground and dressed, not just made.
If yours is not here, ask it directly — you will get a straight answer.
Yes. Send the detail and we will produce shop drawings that hold it, and flag anything that will not work structurally before fabrication.
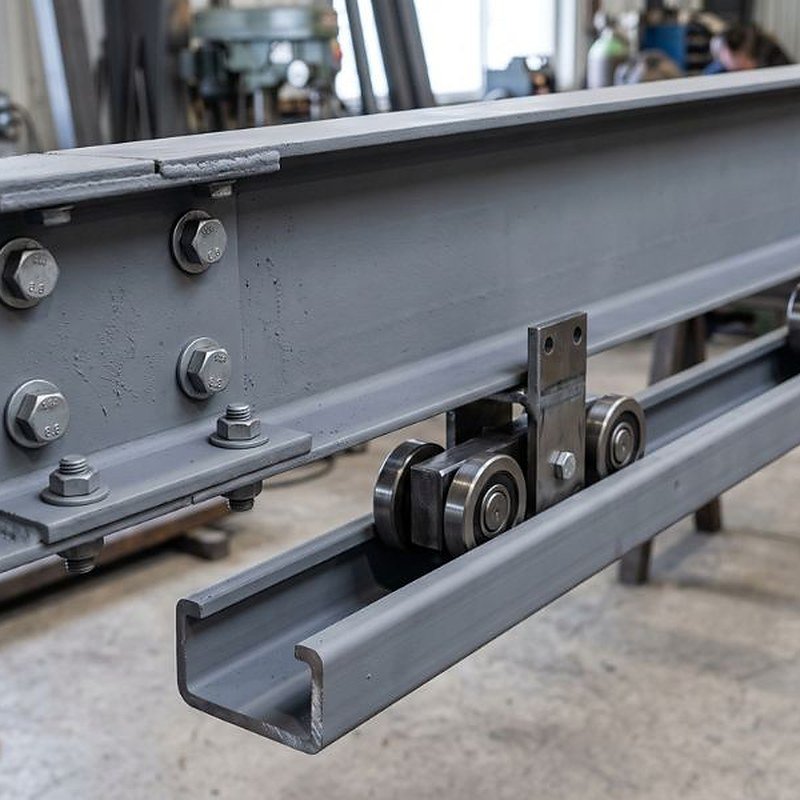
The primary structure a moving wall hangs from — designed to the manufacturer's load case and set to millimetre tolerance.
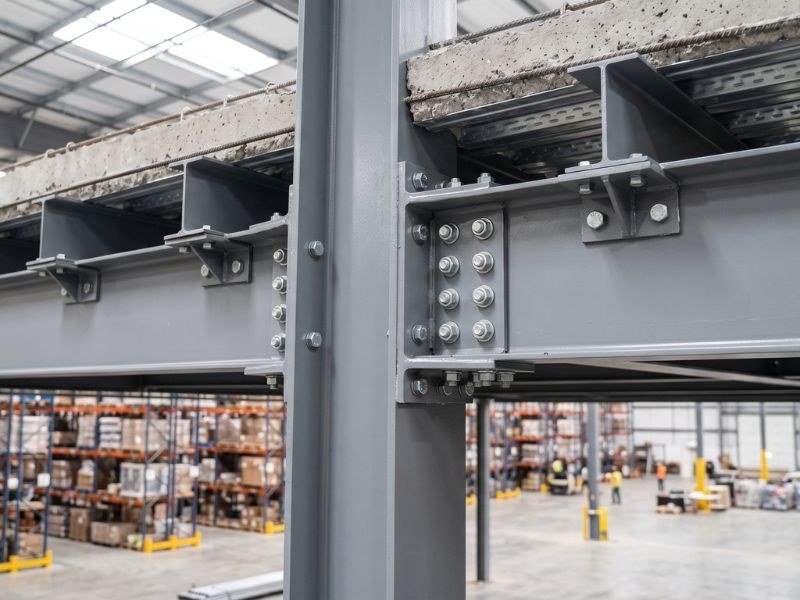
Primary frames, mezzanine floors and platforms that add usable area without touching the building envelope.
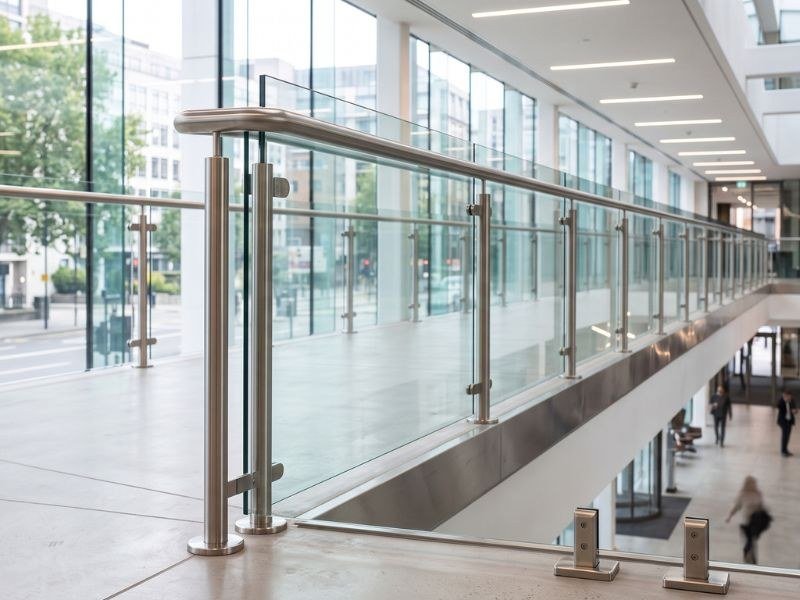
Balustrades, handrails, sliding and swing gates, perimeter fencing and access control-ready steelwork.
Drawings, a sketch or a photograph of the space — whatever you have. You will get a considered answer from someone who has built it before, usually within one working day.