
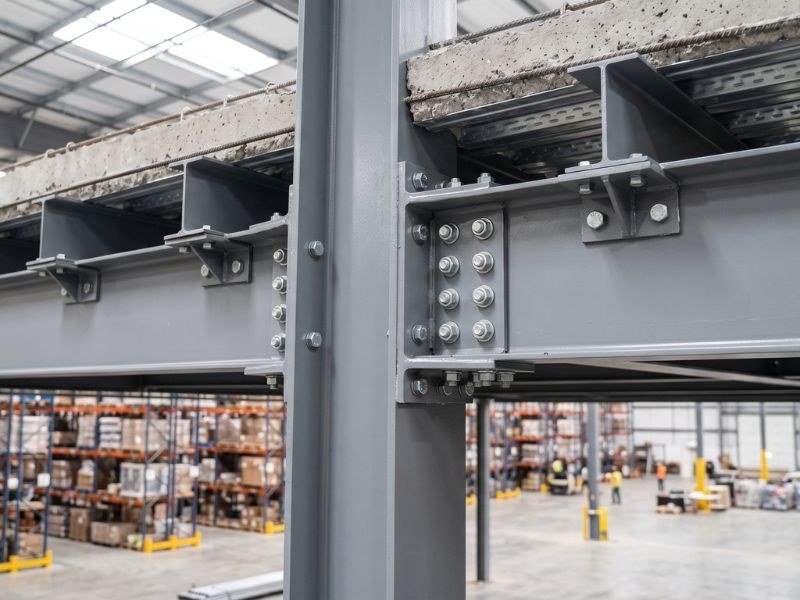
Structural Steel & Mezzanines
Primary frames, mezzanine floors and platforms that add usable area without touching the building envelope.
S-02
Service S-01
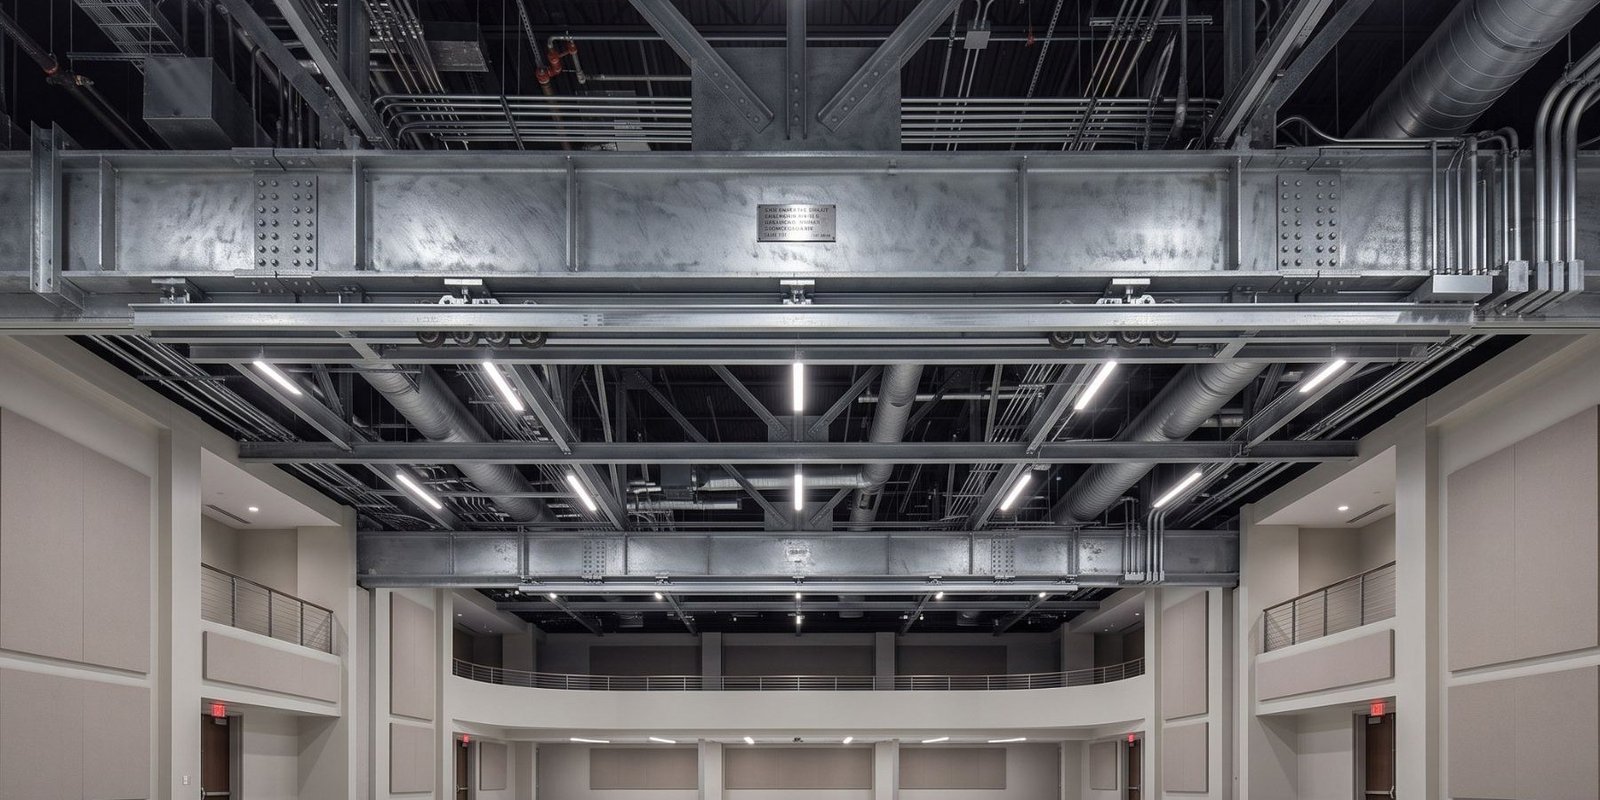
A moving partition is only as good as the steel above the ceiling. We design, fabricate and install the support structure that carries it — and we hand it over surveyed, loaded and signed off.
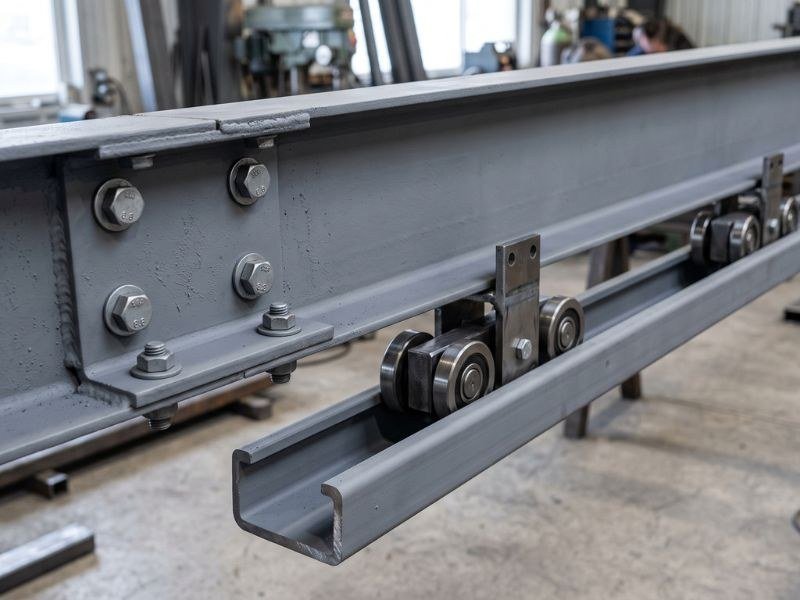
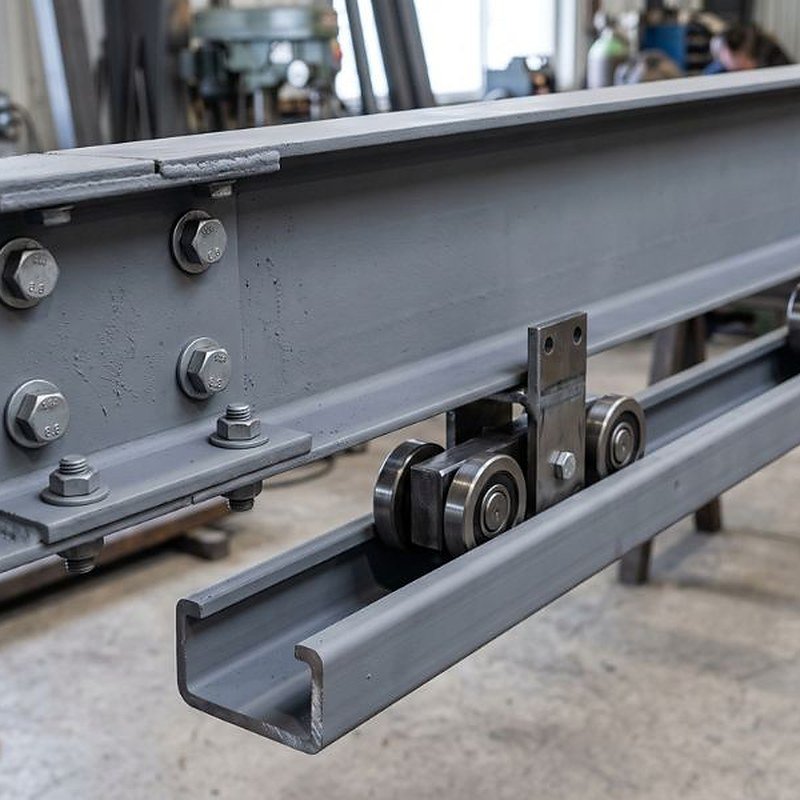
An operable wall transfers its entire weight — panels, carriers, track and live load — into a single line of steel above the finished ceiling. Get that line wrong and the partition binds, the track deflects and the acoustic seal fails. Get it right and nobody ever knows it is there.
We work from the partition manufacturer's load schedule and the architect's reflected ceiling plan, then engineer a support that meets the deflection limit the track demands — typically L/500 or tighter — inside the void the ceiling gives us. Every support is fabricated in Jurf, trial-assembled, and installed against a laser-set datum.
If yours is not here, ask it directly — you will get a straight answer.
As soon as the partition supplier is appointed and the load schedule is issued — usually well before ceiling framing. Ordering after the ceiling grid is set almost always means cutting it back out.
Yes. Design, fabrication and installation are handled by the same team, so nothing is lost in the handover between trades.
That is our preferred starting point. Send us the load schedule and the setting-out and we will produce shop drawings for approval.
Primary frames, mezzanine floors and platforms that add usable area without touching the building envelope.
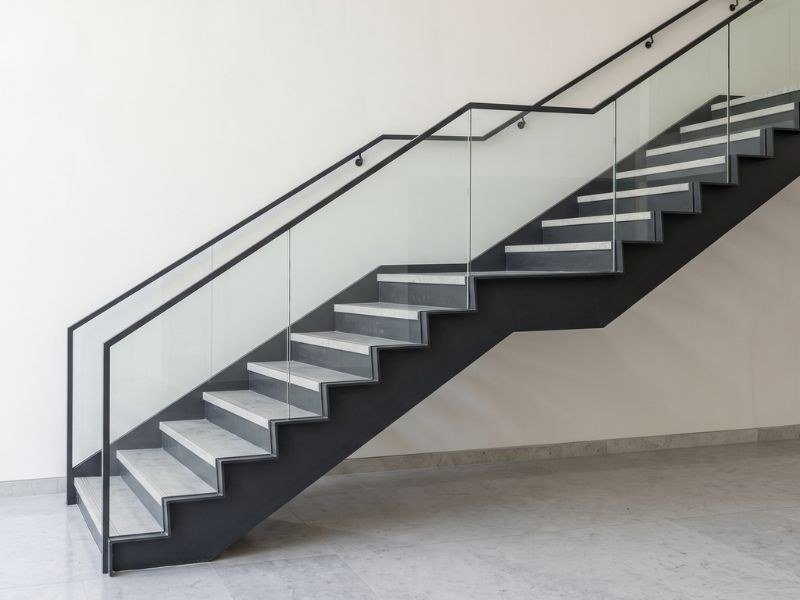
Straight, dog-leg, spiral and feature stairs — from plant access to a lobby centrepiece.
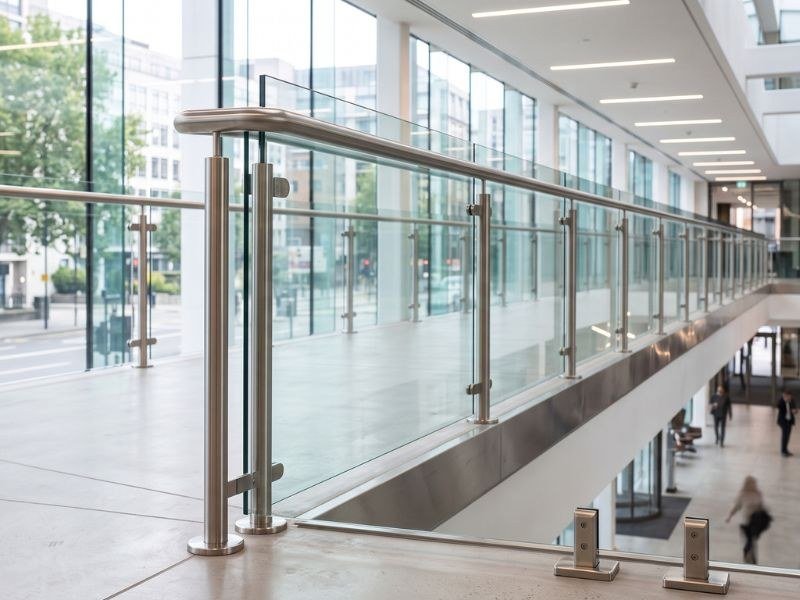
Balustrades, handrails, sliding and swing gates, perimeter fencing and access control-ready steelwork.
Drawings, a sketch or a photograph of the space — whatever you have. You will get a considered answer from someone who has built it before, usually within one working day.